
| Gallery | Object Details |
SUNFLOWER
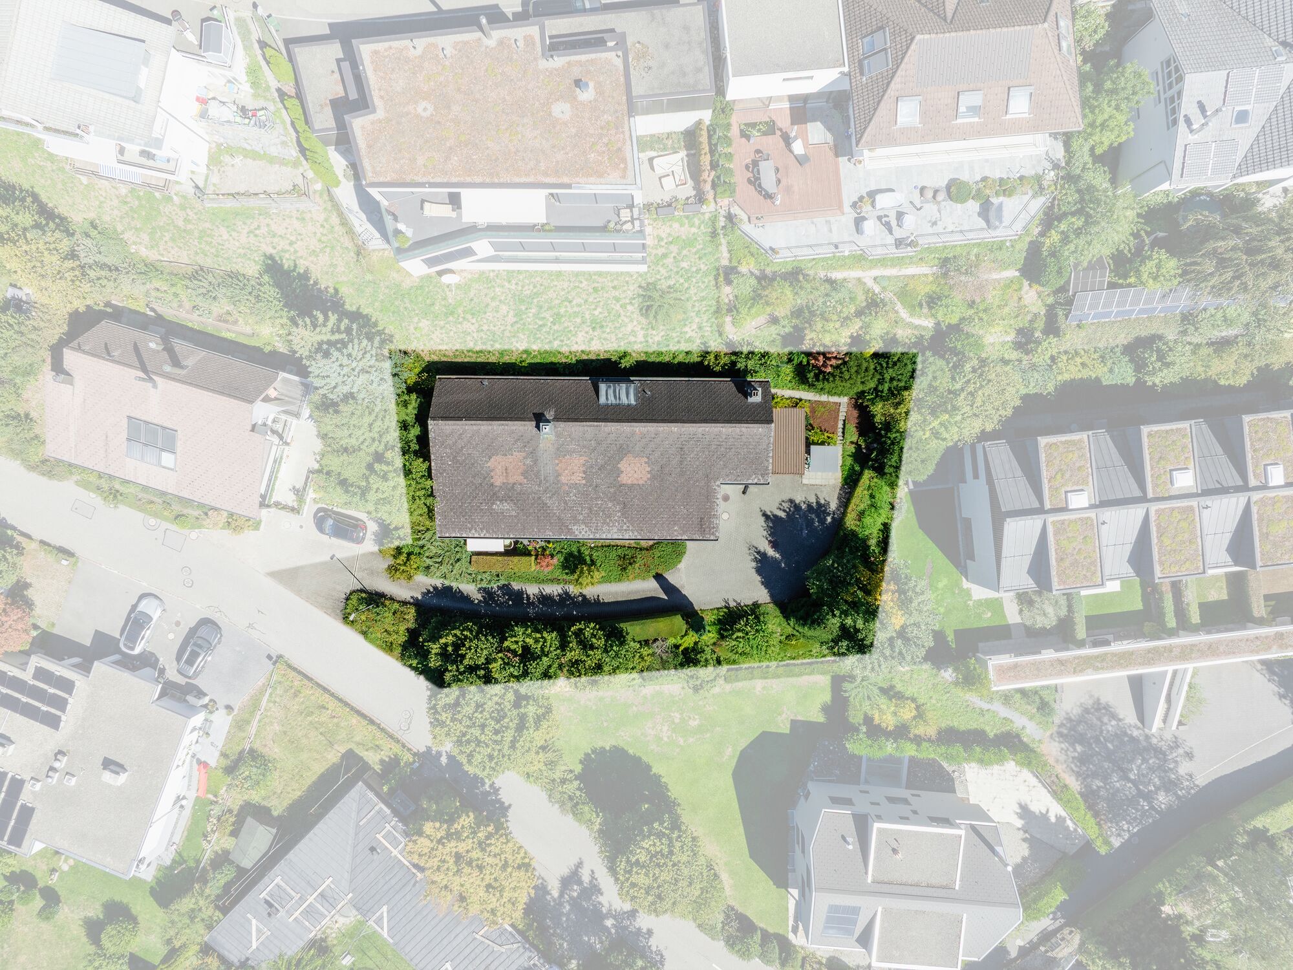
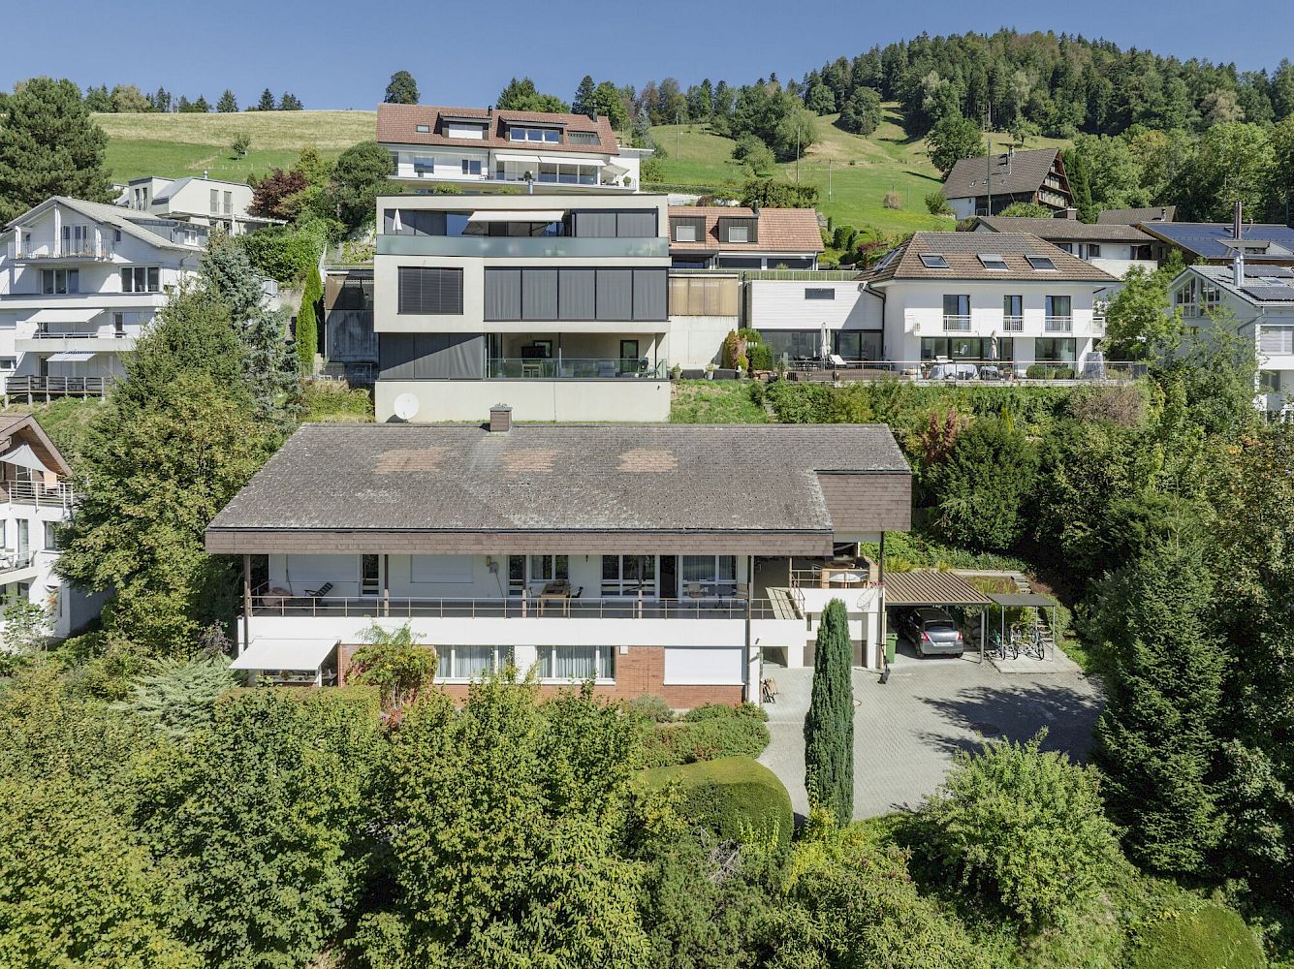
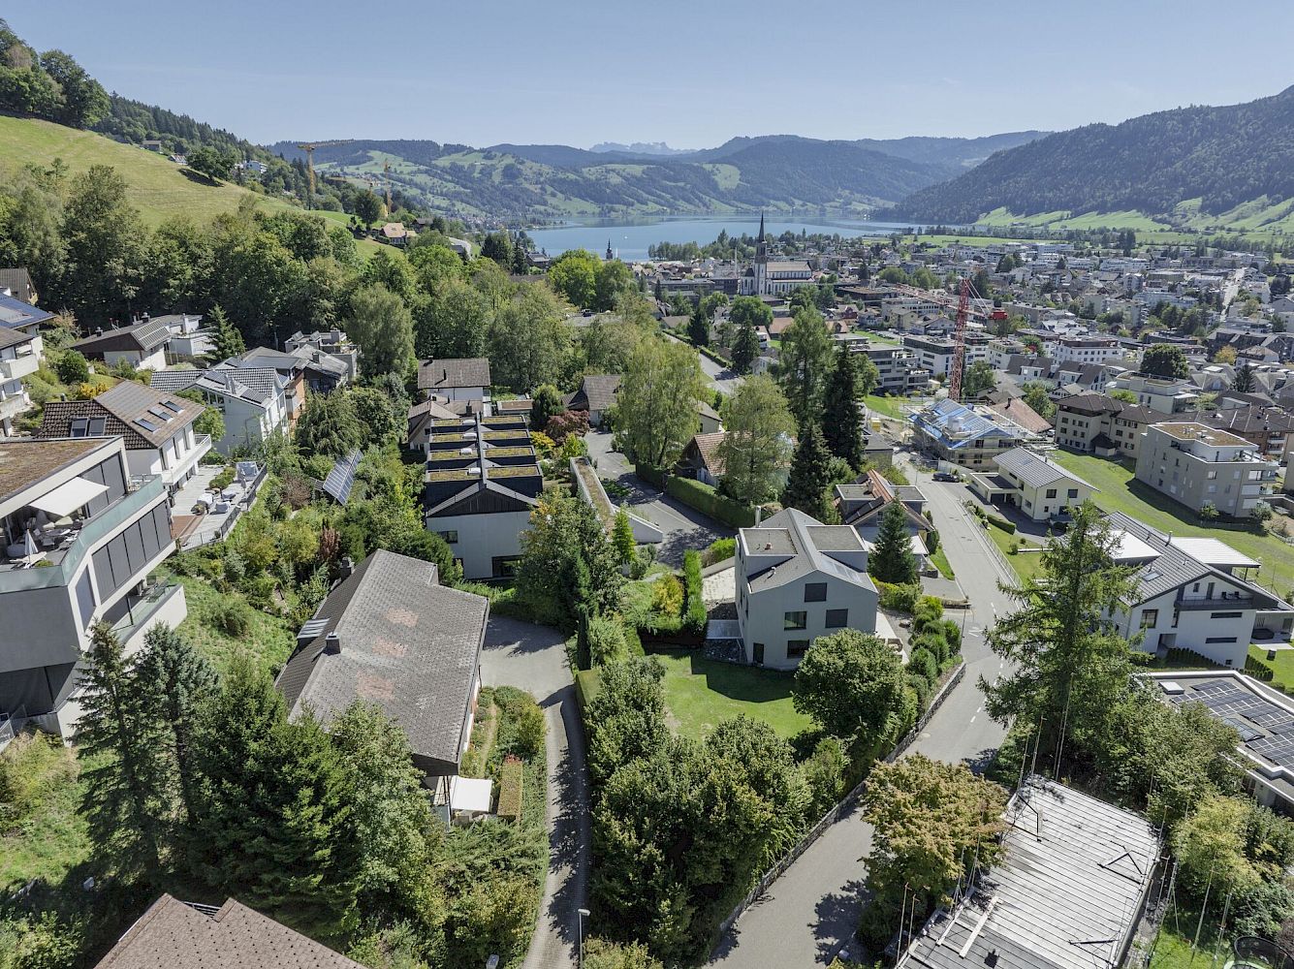
In Unterägeri, in a quiet and sunny setting with open views of the mountains and the surrounding greenery, and perhaps soon of Lake Ägeri too, a rare opportunity presents itself for a forward-looking development. The 1,045 m² plot lies within the W2b residential zone and, according to a recent feasibility study, permits a chargeable floor area of around 500 m², spread across two full storeys plus an attic and basement level.
The applicable boundary and street setbacks leave ample room to build, making the plot readily suited to a range of development and usage concepts, whether as a spacious detached house or as a multi-unit residential property.
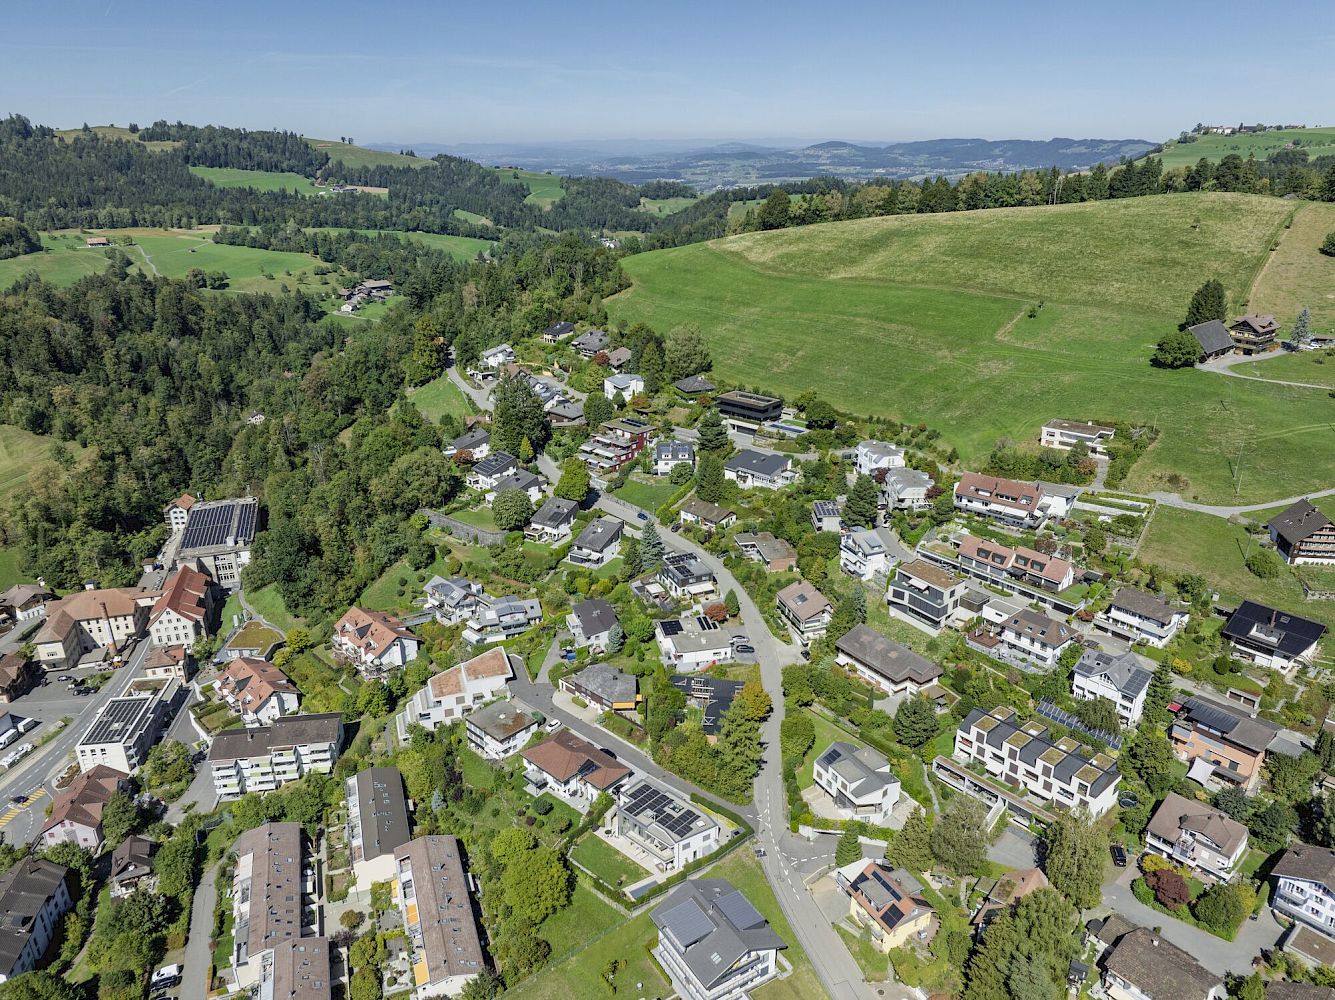
For anyone wishing to plan at one of the few sought-after locations in the Canton of Zug with considerable design freedom, this represents a land reserve with real potential, in a municipality that stands out for its favourable tax situation and its quiet yet well-connected position between Zug and Schwyz.
Key figures at a glance:
- Site area: 1,045 m²
- Building zone: W2b
- Utilisation factor: 0.48
- Max. eligible floor space: approx. 501.6 m²
- Max. building height: 2 full storeys of 3.2 m each, plus an attic (3.7 m for a flat roof or 4.2 m for a pitched roof) and basements
- Max. building length: 30 m
- Noise sensitivity class: II
- Geothermal energy use permitted subject to conditions
The guide price is CHF 3,850,000. The owners will be glad to consider any offers received. Viewings for prospective buyers are due to take place until approximately the end of October. Should your interest be confirmed thereafter, we should be delighted to invite you to submit a purchase offer together with proof of financing.
We would be happy to send you the detailed brochure and the potential analysis, and look forward to hearing from you.






Object Details
| Property Type | Building land |
| Plot Size | 1045 m2 |
| Availability | by arrangement |
| Price | CHF 3'850'000 |
Have we aroused your interest?
We would be happy to send you the exposé.