
| Gallery | Object Details |
STARGAZING – Living in a Historic Building
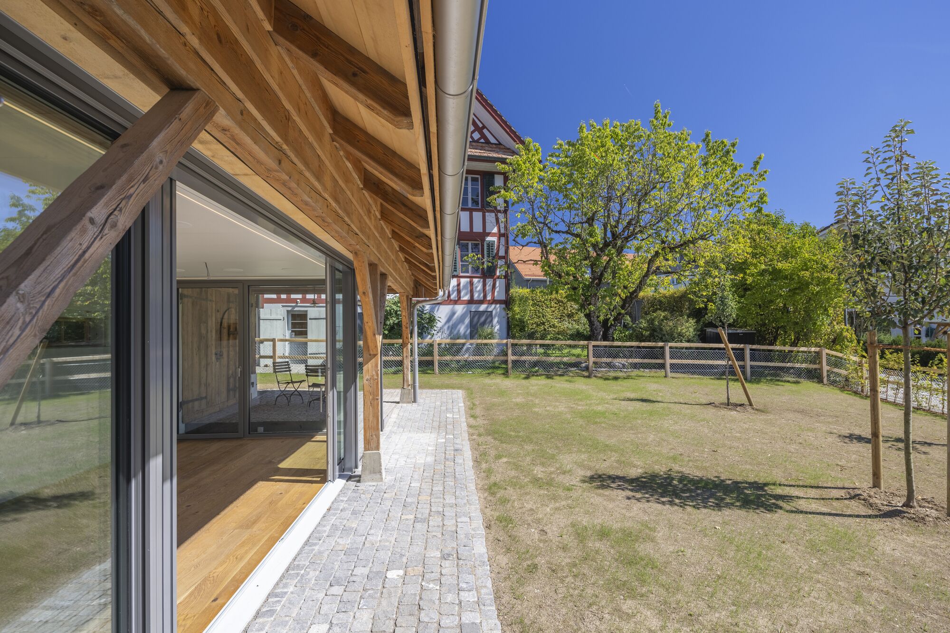
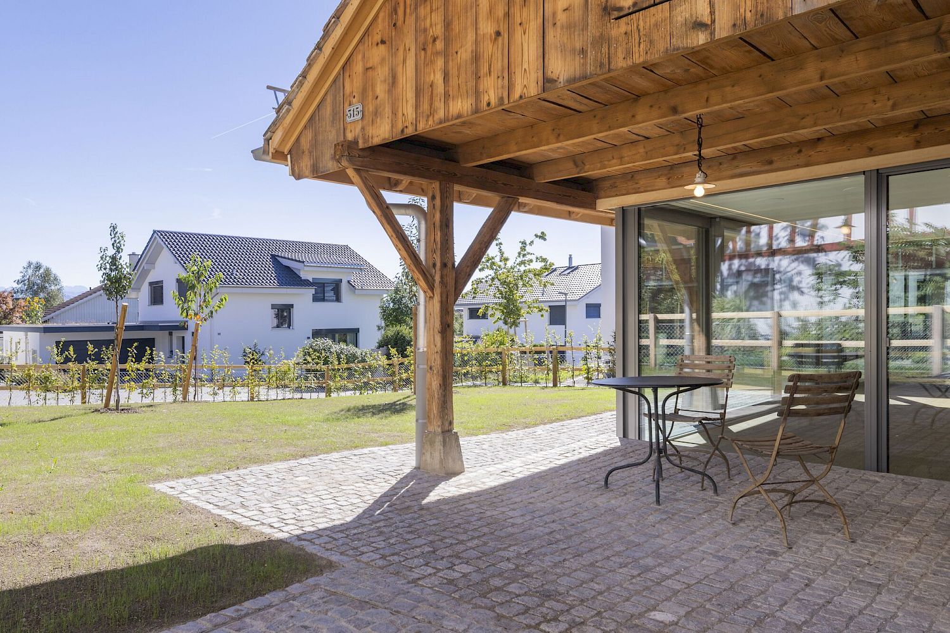
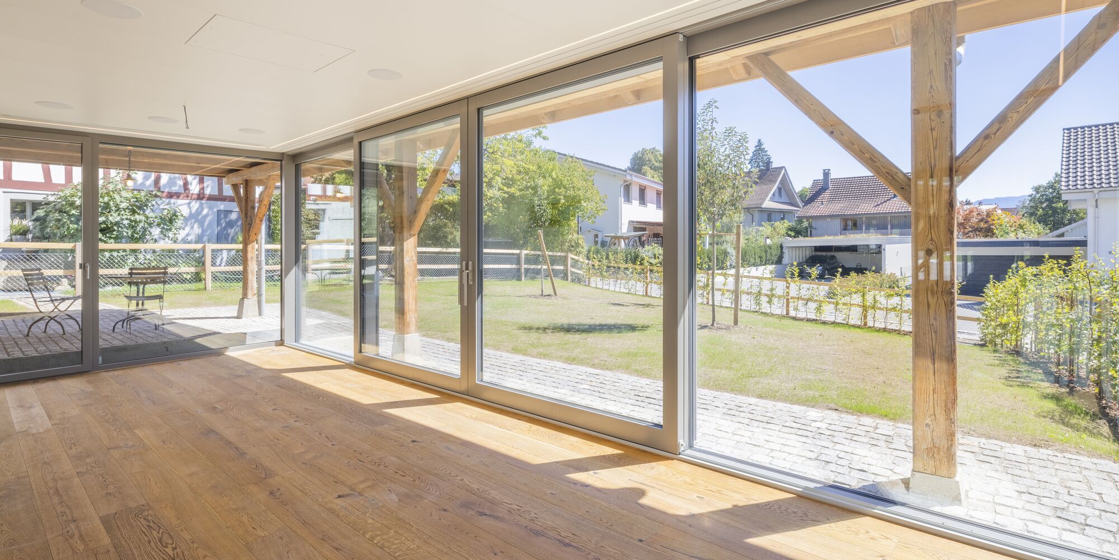
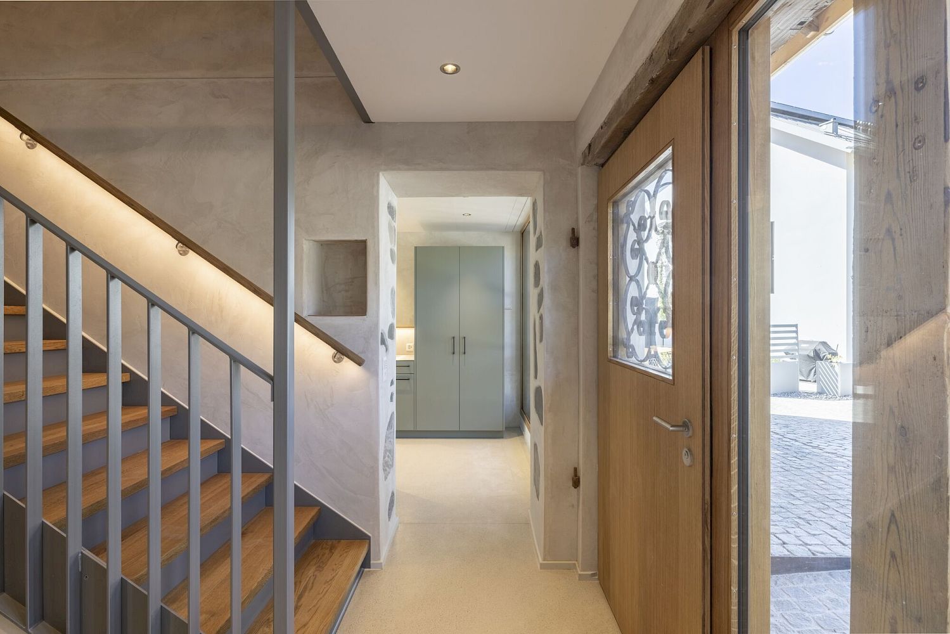
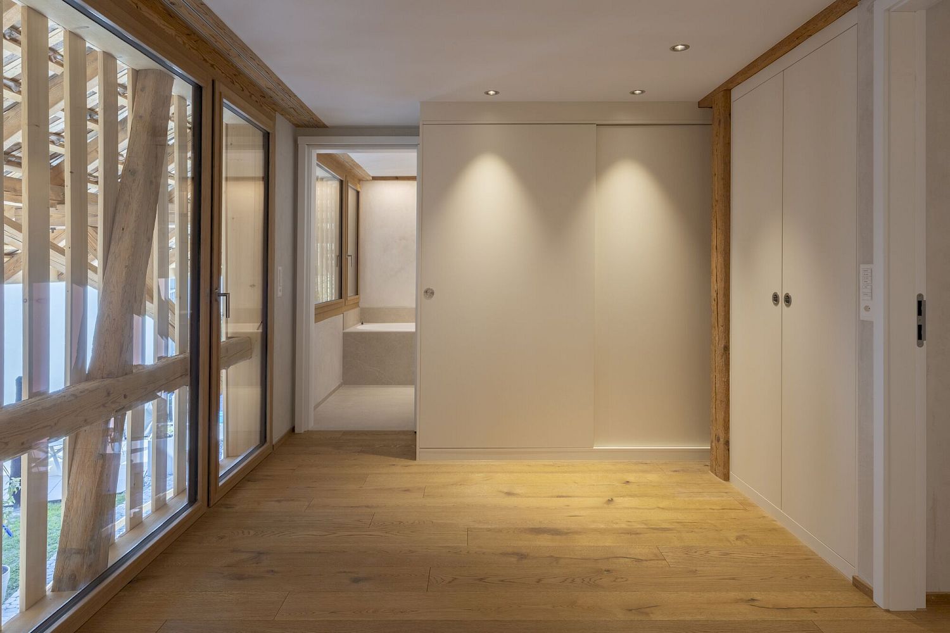
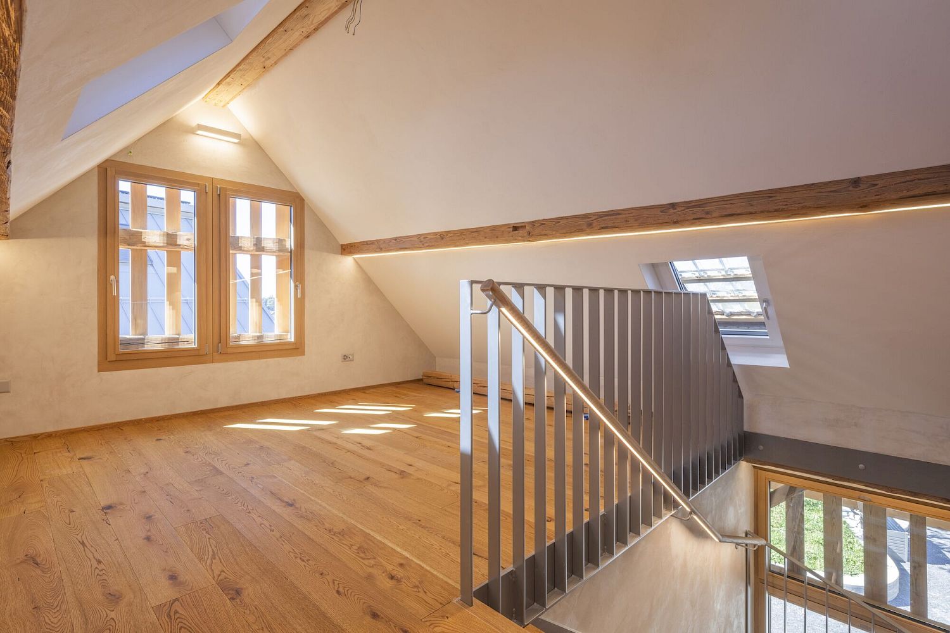
This barn in Ebertswil, built in 1845, has been stylishly renovated from the ground up and transformed into an exclusive residence with a character all its own. Here, historic charm meets state-of-the-art living comfort. A home steeped in history, lovingly and elegantly reimagined.
The spacious garden and the idyllic, family-friendly surroundings create a home where you can truly feel at ease. Together with the historic half-timbered house and the new single-family townhomes, a cohesive ensemble has been created around a shared courtyard. A place where tradition and modern architecture come together in harmony. Ideal for anyone looking for something truly special.
Highlights:
- Large garden with native plants and fruit trees
- High-quality and fully modernized: Smart Home, solar panels, and geothermal heating
- Family-friendly neighborhood
- Co-ownership of the courtyard plot
- Historic barn offering a unique spatial experience
- Hidden screen with projector in the living room
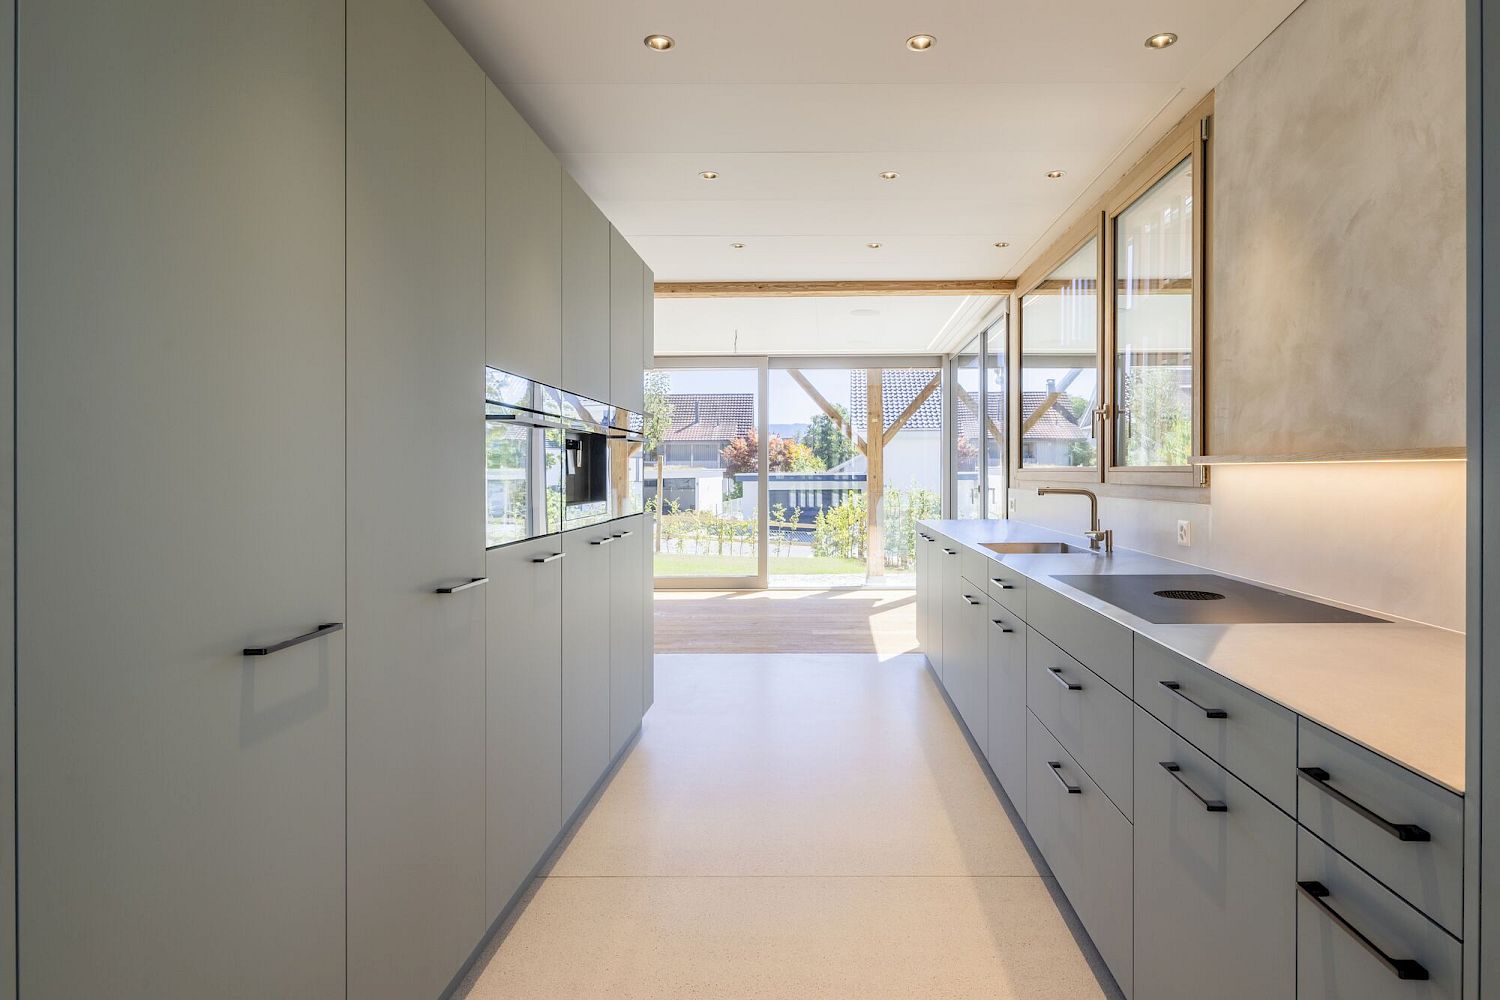
- High-quality kitchen with V-Zug appliances and a range hood
- Built-in cabinets with plenty of storage space
- 2 parking spaces in the underground garage with an electric charging station
Selling Price: CHF 2,400,000
We look forward to hearing from you and will be happy to send you the detailed brochure and floor plan of the house







Object Details
| Property Type | Detached house |
| Rooms | 5.5 |
| Plot Size | 398 m2 |
| Living Area | 139 m2 |
| Terrace Area | 223 m2 |
| Year of Construction | 1845 |
| Renovation Year | 2026 |
| Availability | immediately available |
| Price | CHF 2'400'000 |
| Bedrooms | 4 |
| Bathrooms | 2 |
| Garage Spaces | 2 |
Have we aroused your interest?
We would be happy to send you the exposé.